Another bathroom post! Over the next few years our bathroom will be looking forward to a complete overhaul to open up a little more space and return it to something resembling it's original state. In the meantime, we'll have to live with what we have. But we can make a change or two while we wait, so here's one that actually made a big difference in the feel of the bathroom.
When we moved in the bathroom featured this monstrosity of a home-made medicine cabinet right over the toilet:
It was big and bulky and taking up too much physical and visual space, so it had to go. In some time off during the first weeks we lived here I went ahead and took the mirror down and exposed the open shelving behind it:
That opened the space up a little, but obviously it was not going to cut in for the long run. Fortunately we just so happened to have a little bit of green paint that matches the ugly green tile almost perfectly.
The paint is Behr's Coriander Seed. We had some left over from an accent wall in our first apartment in Portland.
I never really thought of it as being an ugly color, so either it has gotten uglier with age or it's just something about the bathroom. Anywho, the final product is a vast improvement (I still kind of like the color).
While we're in the bathroom, you might as well have a look around at the rest of it. There is literally not much to it.
I don't know if you can tell, but the sink is not centered under the medicine cabinet (which is original to the house). The sink must have been moved at some point. It's just a bit inconvenient and not so pleasant aesthetically.
And then there's the shower. It's a built-in tub and surround with a wall on the end and sliding glass doors. Visually, it takes up a ton of space. I think the bathroom will seem so much bigger when we can replace it with an free-standing tub and curtain. And then there's this:
And this:
Aaand this:
Yes, that is indeed wallpaper OVER tile. But I got curious one day and started pulling:
And pulling:
The paper just started coming off without any trouble at all. So now our bathroom looks like this:
I'm kinda digging the faded fish wallpaper for the time being. Matt says the tile makes him happy when he's in the shower. It's also kind of fun to see what the bathroom might have looked like at some time. I guess we're stuck with it regardless; until we dig into the bathroom renovations, at least.
This post has gotten very long for such a small bathroom, but there will be bathroom inspiration photos to come! If you can't wait you can keep up with our inspiration photos as we come across them on Pinterest: http://pinterest.com/twoseekhome/our-bathroom
- Caroline
Showing posts with label History. Show all posts
Tuesday, August 30, 2011
Wednesday, August 24, 2011
A Toilet Post
So what? Sometimes you just have to do a post about the toilet. Remember our awesome shag carpet toilet from back when we bought the house?
The toilet was promptly de-shagged after we moved in but for quite some time it still sported a very old-people padded toilet seat. How much more awesome does it get?
Recently we finally sprung for a $7 Bemis molded wood toilet seat from Home Depot. Hey big spender. So here you go: shiny, clean, and much less creepy.
Of course, our toilet overhaul couldn't end there. The throne is rather old and we were feeling like we were literally flushing money down the toilet with each tip of the handle. So we decided to invest another $20 into the pot for a HydroRight Dual-Flush kit, also from Home Depot.
The kit installed really easily despite the slightly less-than-thorough directions. We set both the low flush and the high flush settings to use the least possible amount of water and so far so good. Fancy.
When we went to put the lid back on the toilet, we made a little discovery about just how old our toilet really is. Check out the stamp on the underside of the lid:
The previous owners must have installed it right after they moved in. But it's still chugging [kind of a gross image - sorry], so we'll stick with it for now. Especially now that it's a little bit friendlier to the earth.
The toilet was promptly de-shagged after we moved in but for quite some time it still sported a very old-people padded toilet seat. How much more awesome does it get?
Recently we finally sprung for a $7 Bemis molded wood toilet seat from Home Depot. Hey big spender. So here you go: shiny, clean, and much less creepy.
Of course, our toilet overhaul couldn't end there. The throne is rather old and we were feeling like we were literally flushing money down the toilet with each tip of the handle. So we decided to invest another $20 into the pot for a HydroRight Dual-Flush kit, also from Home Depot.
The kit installed really easily despite the slightly less-than-thorough directions. We set both the low flush and the high flush settings to use the least possible amount of water and so far so good. Fancy.
When we went to put the lid back on the toilet, we made a little discovery about just how old our toilet really is. Check out the stamp on the underside of the lid:
The previous owners must have installed it right after they moved in. But it's still chugging [kind of a gross image - sorry], so we'll stick with it for now. Especially now that it's a little bit friendlier to the earth.
Monday, August 8, 2011
A Closet Story
This weekend we started working on the closet in the room that we plan to use as our bedroom. The closet is full of dark paneling that makes it very dark and ugly:
Isn't it just a great view (and don't you just love the lime green painted wallpaper)?
So far we haven't done much more than a little planning and some demolition (we'll be sure to post pictures when it's done) but in the process we made a little discovery.
The closet in this bedroom backs up to the closet in the front bedroom and we knew that there was not a plaster wall between them but that in some places, that least, the paneling was the only separation. With a closer look, however, we discovered that a lot of the wall is in fact plaster and that it is really only a relatively small section of the wall that is not. Around the same time we noticed that one of the door frames to the closet (see above photo) didn't seem to be of the same quality as the other. With a closer look we could tell that the entire door frame is actually a complete replica! Then we went and checked out the other closet and discovered (we're not sure how we didn't notice before) that the entire wall that the closet is in is actually drywall - not plaster. We started pulling off the wallpaper in the back of the front bedroom closet (yes you read that right) and sure enough the old door frame to the original closet was still there.
What all that means is that these two bedrooms each originally had a small closet which were positioned side-by-side. The previous owners combined the two closets to make one large closet for the back bedroom and decreased the size of the front bedroom to create a new full-size closet for that bedroom as well. Here are some images we drew up using Sweet Home 3D:
The two north bedrooms originally:
The two north bedrooms now:
Closet view in the back bedroom originally:
Closet view in the back bedroom now (same as the second picture at the top of the post):
The closet view in the front bedroom originally:
Closet view in the front bedroom now (you can see how much smaller the room is with the added closet space):
While we're very interested in restoring the house to its original state, the extra closet space is a really big bonus for us and for resale value. These are the only two full size closets in the house, so to restore these closets to their original state would be to remove a huge portion of our main level storage space (outside of the attic and basement). So the plan is to just go ahead with our closet update and keep everything as is. Although we do plan to at some point improve both of the door frames that the previous owners added so that they look like they were always there.
On that note, today we contacted a specialist in old house renovation who recently moved to Portland! She works on old homes alongside owners to help them restore the house to its original glory. We are meeting with her soon to see if she can help us with some of our bigger, more daunting projects. We'll keep you posted!
Isn't it just a great view (and don't you just love the lime green painted wallpaper)?
So far we haven't done much more than a little planning and some demolition (we'll be sure to post pictures when it's done) but in the process we made a little discovery.
The closet in this bedroom backs up to the closet in the front bedroom and we knew that there was not a plaster wall between them but that in some places, that least, the paneling was the only separation. With a closer look, however, we discovered that a lot of the wall is in fact plaster and that it is really only a relatively small section of the wall that is not. Around the same time we noticed that one of the door frames to the closet (see above photo) didn't seem to be of the same quality as the other. With a closer look we could tell that the entire door frame is actually a complete replica! Then we went and checked out the other closet and discovered (we're not sure how we didn't notice before) that the entire wall that the closet is in is actually drywall - not plaster. We started pulling off the wallpaper in the back of the front bedroom closet (yes you read that right) and sure enough the old door frame to the original closet was still there.
What all that means is that these two bedrooms each originally had a small closet which were positioned side-by-side. The previous owners combined the two closets to make one large closet for the back bedroom and decreased the size of the front bedroom to create a new full-size closet for that bedroom as well. Here are some images we drew up using Sweet Home 3D:
The two north bedrooms originally:
The two north bedrooms now:
Closet view in the back bedroom originally:
Closet view in the back bedroom now (same as the second picture at the top of the post):
The closet view in the front bedroom originally:
Closet view in the front bedroom now (you can see how much smaller the room is with the added closet space):
While we're very interested in restoring the house to its original state, the extra closet space is a really big bonus for us and for resale value. These are the only two full size closets in the house, so to restore these closets to their original state would be to remove a huge portion of our main level storage space (outside of the attic and basement). So the plan is to just go ahead with our closet update and keep everything as is. Although we do plan to at some point improve both of the door frames that the previous owners added so that they look like they were always there.
On that note, today we contacted a specialist in old house renovation who recently moved to Portland! She works on old homes alongside owners to help them restore the house to its original glory. We are meeting with her soon to see if she can help us with some of our bigger, more daunting projects. We'll keep you posted!
Tuesday, August 2, 2011
The History of our House: Somewhere to Start
Our house is really old. Almost as old as Portland itself. See this 1897 map of North Portland?
Here's where our house is:
Or rather, that's where it would be built a mere 13 years later. But more on the history of Portland and our neighborhood another time. We have been researching the history of our house.
The couple that we bought our house told us that our house was built in 1910 by a lawyer living in Portland. Supposedly the house was a kit, shipped from the east coast around the horn of South America. As of yet we don't know who this lawyer is, how long he lived in the house, or most interestingly to us, what company made the kit for our house (Sears-Roebuck is the famous choice, but there were many others). Finding the answers to these questions is going to take a lot of research, and this weekend we got started.
The only definite information we had to start with was the names of the former owners of the house who we know lived here for about 60 years, and a record of the permit for an oil burner from 1945 which has the name of the owner at that time. With a little snooping we were able to find some more information about the former owners of our house.
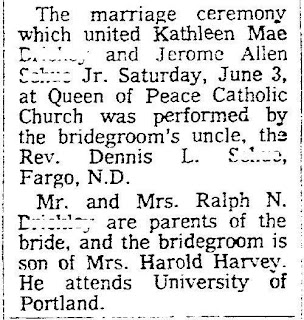
We were able to find a lot of information in our local newspaper, the Oregonian's historical archives. We paid $9.95 for a day pass to use it, but we were pretty successful. The archives us text recognition to find what you are searching for, and it is amazingly pretty accurate. Just by searching the name of the former owner and our address we were able to find announcements such as the 1967 marriage of one of the couple's daughters:
And earlier, the 1953 birth of their youngest child:
We also came across this interesting tidbit:
We knew that the family before us had lived here for about 60 years, and sure enough there were no records of them being here before 1953. By searching the name, however, we were able to find the announcements of the rest of their children in 1949, 1947 and 1942 at two former addresses:
So we know the former owners moved into this house sometime between 1949 and 1953 (confirming that they lived here for about sixty years), so who lived here before that? We found a record of the permit application for the house's old Oil Burner on portlandmaps.com, an information site run by the city. Lucky for us, the permit is from 1945 and lists the name of the owner at that time:
Since the work was being done for Faye Stanton, seemingly a female head of household, the question was what happened to Mr. Stanton? The next logical step was a free trial membership on ancestry.com. We searched for a Faye Stanton in Portland and sure enough one came up in the 1930 census. It showed her as the wife of Paul B. Stanton. The problem was, it also showed their place of residence as Broadway Ave, not our address:
Back to the Oregonian archives a search for Paul B. Stanton confirmed that Paul B. Stanton had in fact moved to our house at some point after 1930 and had died in 1939, explaining why his wife's name appeared on the Oil Burner permit application:
We also happened to find that the Stanton's had bought the house on Broadway in 1927 for $6500. What a price!
This is where our search hit a wall. We now know that there was at least one more owner before the Stanton's and presumably the previous owner was the original owner. It seems, however, that at some point before the 1930's, the street numbers on our street changed. This makes things a little more complicated.
We searched for our street name in newspapers from 1908-1910 in hopes of finding a record of the building permit. We found two permits for houses that could describe our location at approximately the right time:
Another search on ancestry.com shows that in 1910 William E. Curnow and Jefferson Crandall were in fact neighbors. The street numbers listed on the census form are quite different than ours, despite that they both seem to be on our block.
Additionally, neither Curnow or Crandall are listed as lawyers. If the former owners were right that our house was built by a lawyer, then it seems that neither of these were the original owners of our house.
The 1910 and 1920 census forms however, don't seem to show any lawyers living on our street. So it seems possible that the oral history of our house has been skewed and that one of these listings actually is our house. The next step will really need to be to determine the former addresses of our house and go from there. At some point we plan to take a trip downtown to the Central Library and to the Oregon Historical Society and see what kind of information we can dig up. At any rate, there will be lots more information to come!
Here's where our house is:
Or rather, that's where it would be built a mere 13 years later. But more on the history of Portland and our neighborhood another time. We have been researching the history of our house.
The couple that we bought our house told us that our house was built in 1910 by a lawyer living in Portland. Supposedly the house was a kit, shipped from the east coast around the horn of South America. As of yet we don't know who this lawyer is, how long he lived in the house, or most interestingly to us, what company made the kit for our house (Sears-Roebuck is the famous choice, but there were many others). Finding the answers to these questions is going to take a lot of research, and this weekend we got started.
The only definite information we had to start with was the names of the former owners of the house who we know lived here for about 60 years, and a record of the permit for an oil burner from 1945 which has the name of the owner at that time. With a little snooping we were able to find some more information about the former owners of our house.
We were able to find a lot of information in our local newspaper, the Oregonian's historical archives. We paid $9.95 for a day pass to use it, but we were pretty successful. The archives us text recognition to find what you are searching for, and it is amazingly pretty accurate. Just by searching the name of the former owner and our address we were able to find announcements such as the 1967 marriage of one of the couple's daughters:
![]() | |
| June 6, 1967 |
And earlier, the 1953 birth of their youngest child:
![]() | |
| May 13, 1953 |
We also came across this interesting tidbit:
![]() |
| July 9, 1960 |
![]() | |
| March 19, 1949 |
![]() | |
| February 12, 1947 |
![]() | |
| November 13, 1942 |
So we know the former owners moved into this house sometime between 1949 and 1953 (confirming that they lived here for about sixty years), so who lived here before that? We found a record of the permit application for the house's old Oil Burner on portlandmaps.com, an information site run by the city. Lucky for us, the permit is from 1945 and lists the name of the owner at that time:
Since the work was being done for Faye Stanton, seemingly a female head of household, the question was what happened to Mr. Stanton? The next logical step was a free trial membership on ancestry.com. We searched for a Faye Stanton in Portland and sure enough one came up in the 1930 census. It showed her as the wife of Paul B. Stanton. The problem was, it also showed their place of residence as Broadway Ave, not our address:
![]() | |
| 1930 Census |
Back to the Oregonian archives a search for Paul B. Stanton confirmed that Paul B. Stanton had in fact moved to our house at some point after 1930 and had died in 1939, explaining why his wife's name appeared on the Oil Burner permit application:
![]() | |
| May 12, 1939 |
We also happened to find that the Stanton's had bought the house on Broadway in 1927 for $6500. What a price!
![]() | ||
| June 26, 1927 |
We searched for our street name in newspapers from 1908-1910 in hopes of finding a record of the building permit. We found two permits for houses that could describe our location at approximately the right time:
![]() | |
| April 3, 1910 |
| June 27, 1909 |
![]() | |
| 1910 Census |
The 1910 and 1920 census forms however, don't seem to show any lawyers living on our street. So it seems possible that the oral history of our house has been skewed and that one of these listings actually is our house. The next step will really need to be to determine the former addresses of our house and go from there. At some point we plan to take a trip downtown to the Central Library and to the Oregon Historical Society and see what kind of information we can dig up. At any rate, there will be lots more information to come!
Subscribe to:
Posts (Atom)


